<-- style PDP --> 281 Warden Avenue, Toronto - Detached for sale for $1,699,000
  • new
  • for sale

281 Warden Avenue

Toronto, Ontario, M1N 2Z9 - Birchcliffe-Cliffside

$1,699,000

  • Neighbourhood

    Birchcliffe-Cliffside

  • Major Intersection

    Kingston Rd and Warden Ave

  • Listed Since: 4 day(s)

  • Last update: 4 day(s) ago

Overview

  • Property Type

    Detached, 2-Storey

  • Bedrooms

    4 + 1

  • Bathrooms

    5

  • Basement

    Fin W/O

  • Kitchen

    1

  • Total Parking

    5

  • Lot Size

    30x102 (Feet)

  • Taxes

    $8,928.00 (2025)

  • Type

    Freehold

Property Description

Property description for 281 Warden Avenue, Toronto

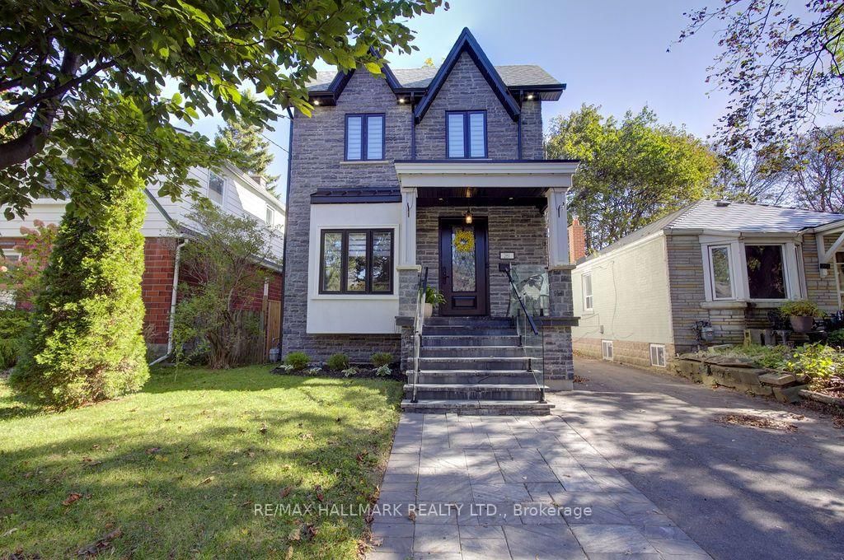
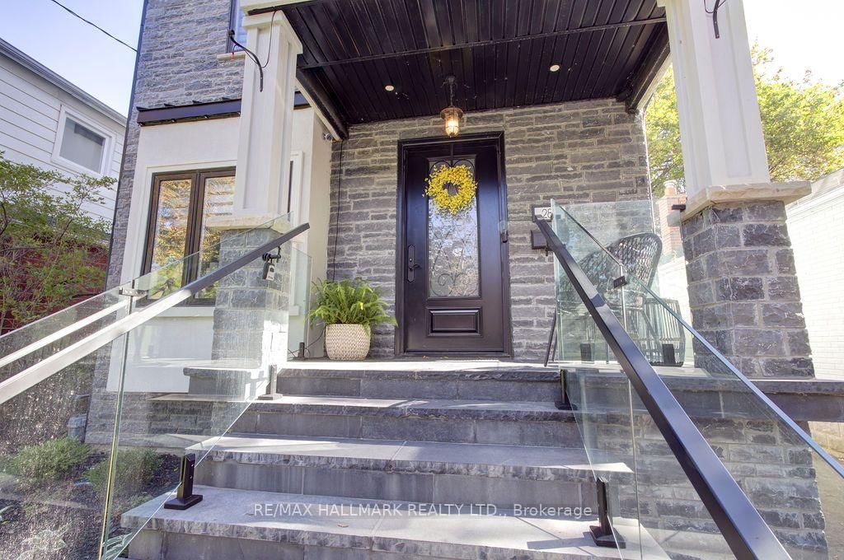
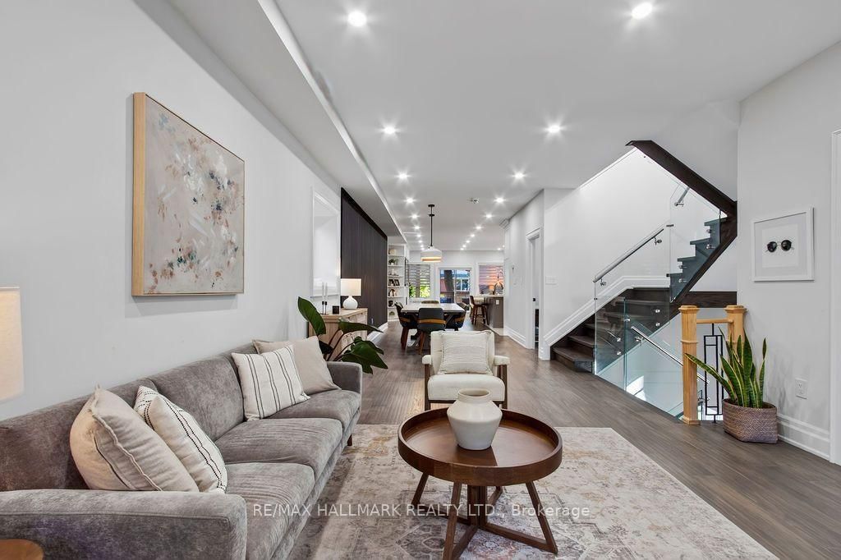
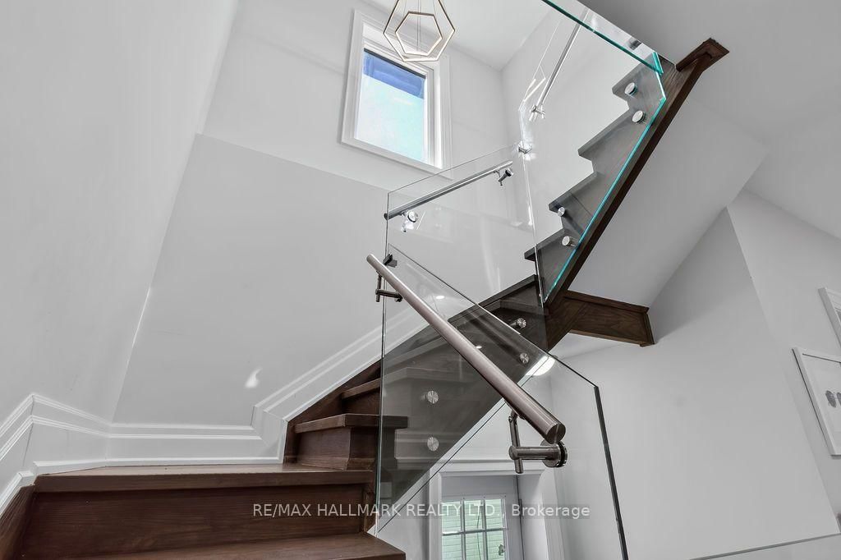
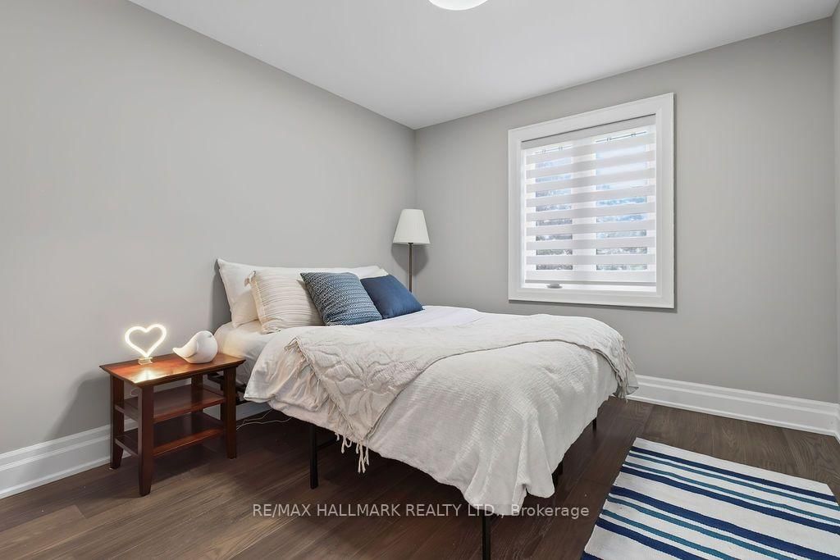
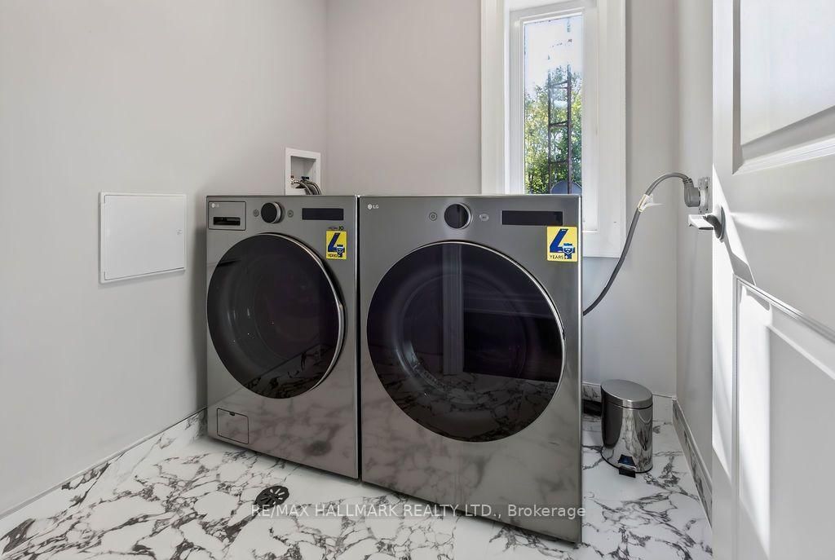
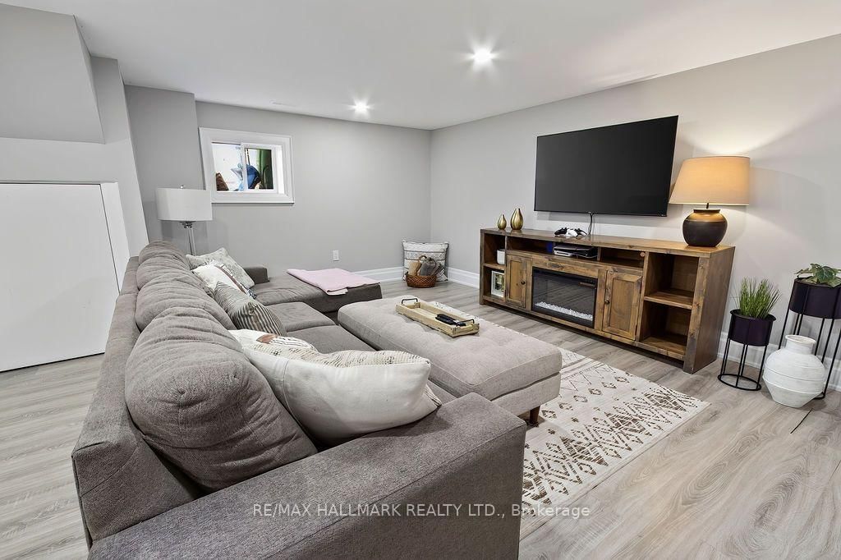
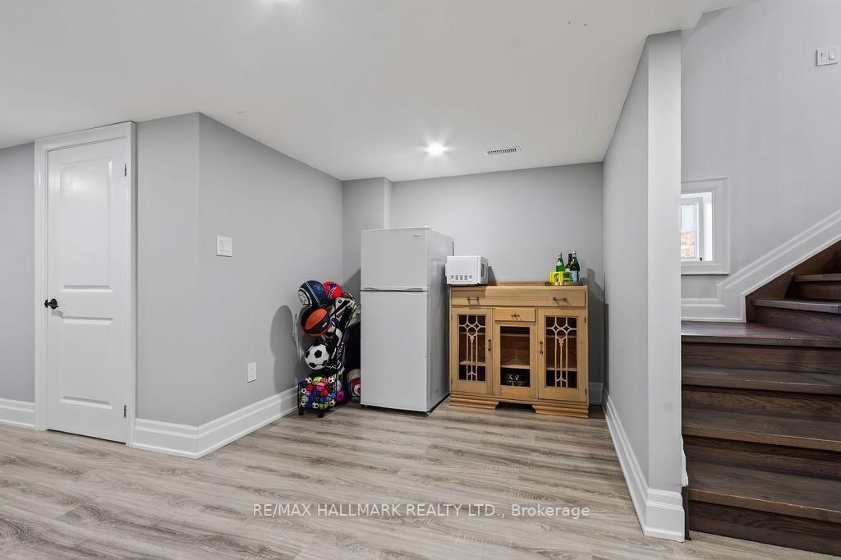
Incredible opportunity to own a sophisticated custom-built home in highly sought after Birch Cliff neighbourhood. Five bedrooms, five bathrooms, and five car parking makes this a rare gem in the city. This home boasts a spacious and carefully thought out floor plain. The main floor is open and perfect for entertaining. Front entryway is tiled with a large double closet for coats and shoes. Home opens to inviting and sophisticated living and dining room. Gourmet eat-in kitchen with high end stainless steel appliances. Unwind in the cozy family room with gorgeous built in media centre and storage. Overlooks backyard with walk out to sundeck. This home boasts both a main floor office and powder room. Breathtaking glass staircase anchors the entire home with a modern, architectural style. The second level has four generously sized bedrooms. Primary suite with spa-like bathroom featuring ensuite bath, double vanity, standalone tub, glass enclosed shower, and walk-in closet makes it feel like a private sanctuary. Three additional bedrooms and two full baths make this home perfect for a large family. The basement offers space for kids to play, entertainment area, and potential for in-law suite or basement apartment. Enjoy the fenced-in backyard with mature trees for shade and room for play, BBQs and family time. Truly a must-see home with no detail overlooked and high end finishes throughout. Desirable neighbourhood in Birch Cliff Public School catchment, close to TTC, shops, grocery stores, and Scarborough Bluffs. Live the Birch Cliff lifestyle close to local gems like Bodega, Pizzeria Rustico, and Buster's.

Listed by RE/MAX HALLMARK REALTY LTD.

  • MLS #

    E13874776

  • Sq. Ft

    2000-2500

  • Sq. Ft. Source

    MLS

  • Lot Irregularities

    n/a

  • Year Built

    Available Upon Request

  • Pool

    None

  • Drive

    n/a

  • Garage

    None

  • Total Parking

    5

  • Family Room

    Y

  • Den

    Y

  • Exterior

    Stone

  • Fireplace

    Y

  • Roof

    Asphalt Shingle

  • Foundation

    Concrete

  • Elevator

    n/a

  • Water View

    n/a

  • Laundry Level

    n/a

  • Heat

    Forced Air

  • A/C

    Central Air

  • Water

    Municipal

  • Water Supply

    n/a

  • Sewers

    Sewers

  • Central Vac

    N

  • Living

    7.5 x 3.9 ft Main level

    hardwood floor, Pot Lights

  • Dining

    3.4 x 3.0 ft Main level

    hardwood floor, Pot Lights, Panelled

  • Kitchen

    5.85 x 3.6 ft Main level

    Centre Island, Combined W/Family, Stainless Steel Appl

  • Family

    5.85 x 4.47 ft Main level

    O/Looks Backyard, Fireplace, B/I Shelves

  • Primary

    6.49 x 4.97 ft 2nd level

    4 Pc Ensuite, W/I Closet

  • 2nd Br

    4.4 x 2.99 ft 2nd level

    Closet

  • 3rd Br

    3.5 x 3.08 ft 2nd level

    Closet

  • 4th Br

    4.79 x 2.9 ft 2nd level

    Closet

  • Rec

    9.57 x 5.2 ft Bsmt level

  • 5th Br

    4.5 x 4.3 ft Bsmt level

Thinking of Selling?

Find Out Your Home’s Value in Today’s Market!

No Email or Signup is required to view your home estimate.

estimate your home value

Contact Manoj Kukreja

Sales Representative,
Century 21 People’s Choice Realty Inc.,
Brokerage
(647) 576 - 2100

Manoj profile avatar

Property History

Property history for 281 Warden Avenue, Toronto

This property has been sold 14 times before. Create your free account to explore sold prices, detailed property history, and more insider data.

Sign In / Register

Inventory Graph

10 9 8 7 6 5 4 3 2 1 0 3 Months of inventory SELLER'S Market BALANCED Market BUYER'S Market

Mortgage Calculator

This data is for informational purposes only.

Mortgage Payment per month

Principal Amount

Interest

Total Payable

Amortization

Amortization

Closing Cost Calculator

This data is for informational purposes only.

Closing Cost Total for this property

Total Cash flow for purchasing this property

Down Payment(%)*
Additional information

Provincial Land Transfer Tax

Ontario Land Transfer Tax Rebate

Toronto Land Transfer Tax

Toronto Land Transfer Tax Rebate

PST on CMHC Insurance Premium

Lawyer Fees

$2,825

Government Registration Fee's

$164

Title Insurance

Closing Cost Total

Total Cash flow for purchasing this property

Provincial Land Transfer Tax

Ontario Land Transfer Tax Rebate

Toronto Land Transfer Tax

Toronto Land Transfer Tax Rebate

PST on CMHC Insurance Premium

Lawyer Fees

$2,825

Government Registarion Fee's

$164

Title Insurance

Down Payment(%)*

* A down payment of less than 20% is permitted only for first-time home buyers purchasing their principal residence. The minimum down payment required is 5% for the portion of the purchase price up to $500,000, and 10% for the portion between $500,000 and $1,500,000. For properties priced over $1,500,000, a minimum down payment of 20% is required.

Thinking of Selling?

Find Out Your Home’s Value in Today’s Market!

No Email or Signup is required to view your home estimate.

estimate your home value

Contact Manoj Kukreja

Sales Representative, Century 21 People’s Choice Realty Inc., Brokerage
(647) 576 - 2100

Manoj profile avatar

Recent Sold Listings in Birchcliffe-Cliffside, Toronto

Popular Cities